TL;DR

Get business pricing on your home office setup
- Business-only prices and quantity discounts
- Tax-exempt purchasing
- Multiple users, one account, clear invoices
Livingetc’s small-home-office guide presents three layouts for making a box room work: a desk across the window wall, a wraparound surface and bespoke built-ins for awkward angles. Designers say desk depth, daylight, headroom and chair clearance should shape the plan; the article does not provide measured results or a universal layout.
Livingetc has published three layout ideas for turning a tiny box room into a more functional home office, including a desk along the window wall, a wraparound worktop and custom joinery for sloped or irregular spaces. The guide draws on advice from interior designers and focuses on making the existing footprint work, rather than adding floor area.
For a room with a window on one wall, the guide suggests considering a long, shallow desk beneath the window rather than defaulting to a very small freestanding desk. A wall-to-wall surface can provide more work area while preserving space for movement. Banner Day Interiors principal Clara Jung said the arrangement in one project made the work surface larger and kept access in and out straightforward.
Jung advises checking how much direct sunlight reaches the desk, since glare can interfere with screen use and video calls. She also recommends thinking carefully about desk depth: a shallower surface may suit someone using a laptop, while people with larger monitor setups may need more room. Her project used a wall-mounted desk slightly above the window sill to retain a view, an exception to her usual preference to keep the desktop below the bottom edge of the glass.
A second option is a desk that turns onto two adjoining walls. LAUN Los Angeles co-founder Rachel Bullock said a wraparound surface helped fill corners in an awkwardly shaped room and added work area beside an existing closet and window. She recommends at least 24 inches of depth for the main desk section, while the return can be more flexible if it is mainly used for storage. Bullock also warns against placing a pencil drawer where it will hit the user’s knees, and says to allow about three feet behind a desk for a chair and circulation when the room permits.
Making Every Inch of a Box Room Work
The suggestions address a common practical tension in a small office: desk area competes with storage and circulation. A layout that uses a wall or corner can reduce the need for extra furniture, but the workable choice depends on the room’s dimensions, the person’s equipment and how they enter and move around the space.
The guide also points out that usable space is not only a matter of furniture fit. Glare, knee clearance and headroom can affect whether a compact plan is comfortable for regular work. These are planning considerations rather than evidence that one arrangement will suit every room.
Products Worth Considering

Bose Lifestyle Ultra Wireless Home Speaker, White Smoke

Sonos Era 100 SL Compact Microphone-Free Speaker, White

Levoit Core 600S-P Smart Air Purifier for Large Rooms
As an affiliate, we earn on qualifying purchases.
Three Approaches for Difficult Rooms
The article’s third example concerns rooms with sloping ceilings, dormer windows or unusual corners. Studio Fabbri’s Gemma Fabbri says bespoke joinery can follow the architecture and combine a desk, shelves and storage where standard freestanding furniture may not fit efficiently. In the featured dormer, the desk was placed in a recess with suitable headroom and less exposure to direct sunlight.
Fabbri says the plan was shaped by the need for bookshelves and storage on a long, tall wall, alongside a desk position that reduced the risk of hitting one’s head. The source describes these as specific design examples and professional recommendations; it does not give room measurements, prices or a comparison of how the layouts perform over time.
“I placed the desk parallel to the window because it maximizes the work surface and makes it easy to get in and out.”
— Clara Jung, principal at Banner Day Interiors
What the Examples Cannot Establish
The supplied article material does not specify the guide’s publication date or provide dimensions for the featured rooms. It is also unclear how much each layout costs, whether the desks were custom-made in every example, or how well they accommodate particular equipment beyond the designers’ general comments.
The recommendations are not a measured comparison, and no layout is presented as a guaranteed solution. Readers would need to check their own room’s window position, door swing, chair clearance, storage needs and headroom before choosing a plan.
Measure Before Choosing a Layout
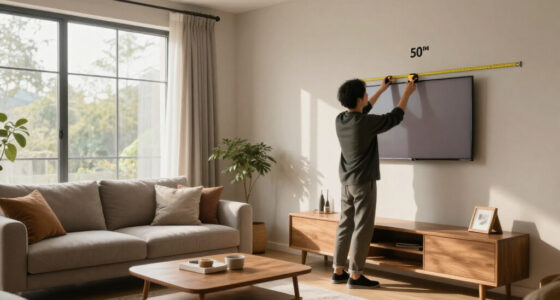
The guide’s next practical step for readers is to measure the room and identify fixed features before selecting a desk arrangement. That means noting window and closet locations, usable wall lengths, chair space and any sloped-ceiling areas. For a window-facing or window-adjacent desk, the amount and direction of daylight also need to be considered.
Livingetc’s material does not announce a follow-up study or further development. The specific project examples remain design inspiration; whether a window-wall desk, wraparound surface or built-in is suitable will depend on the dimensions and everyday use of each room.
Key Questions
What layouts does the Livingetc guide recommend for a tiny office?
It describes a desk across the window wall, a worktop that wraps around two walls and bespoke built-ins for rooms with awkward angles or sloped ceilings.
How deep should a small home-office desk be?
LAUN Los Angeles co-founder Rachel Bullock recommends at least 24 inches for the main section of a wraparound desk. The article says desk depth should also reflect the equipment being used; a laptop may need less space than a full monitor setup.
How much space should be left behind a desk?
Bullock suggests about three feet behind the desk for the chair and circulation when the room allows. She notes that one featured project had less because people would not pass behind the chair.
What should be considered before putting a desk under a window?
Check direct sunlight and screen glare, and consider a window treatment if the light is strong. Desk height and the view are also relevant to the layout.
Source: livingetc.com